WINTER HARBOUR BRATISLAVA
architectural competition
Bratislava, Slovakia
study 2026
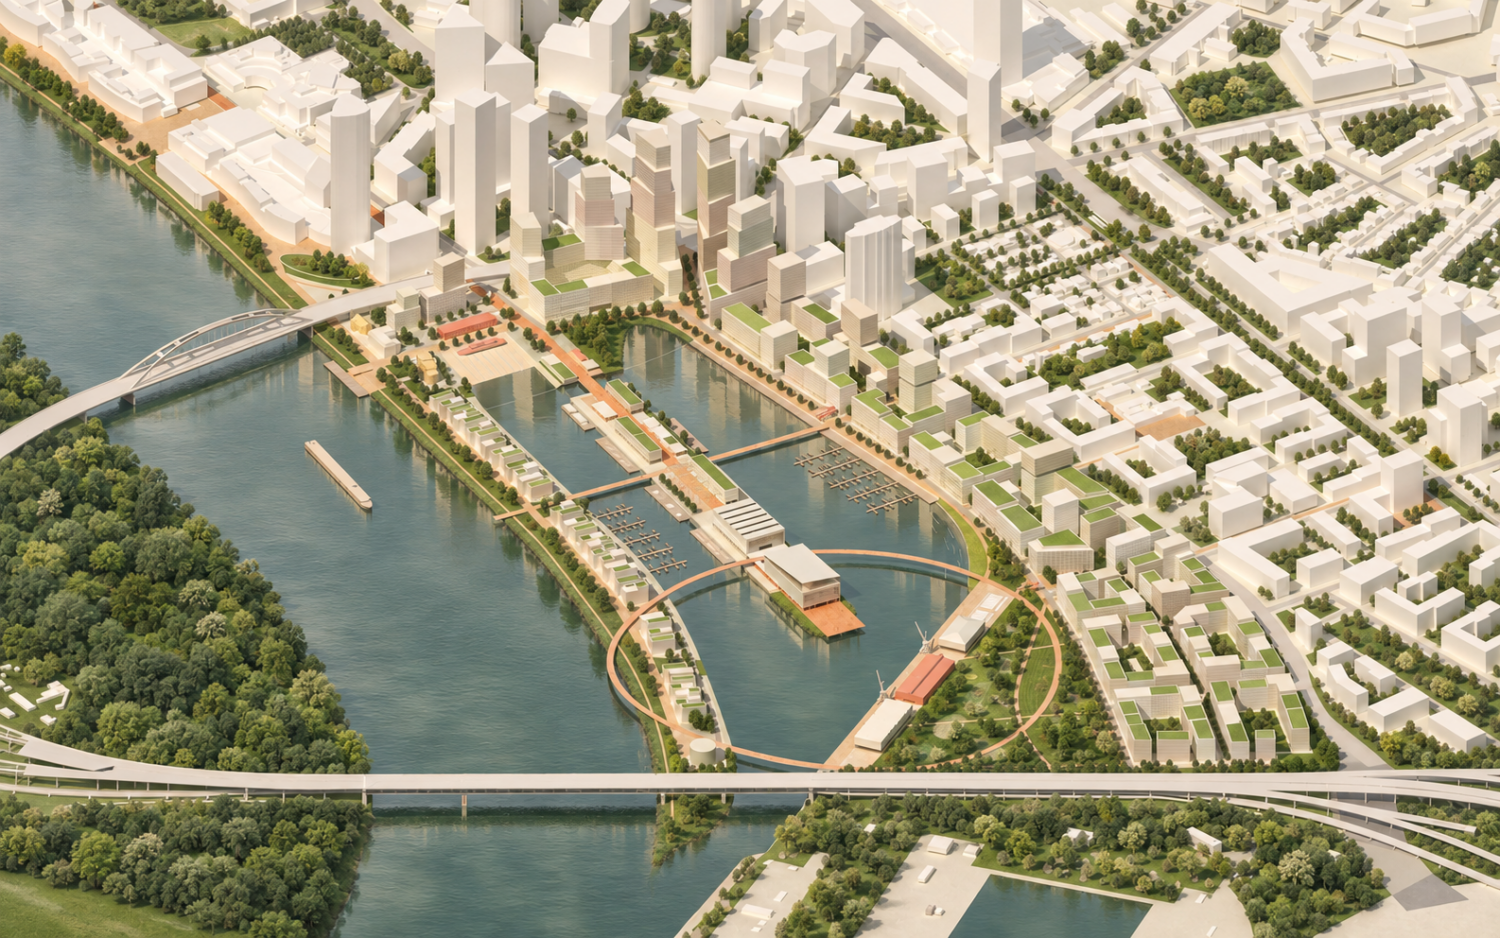
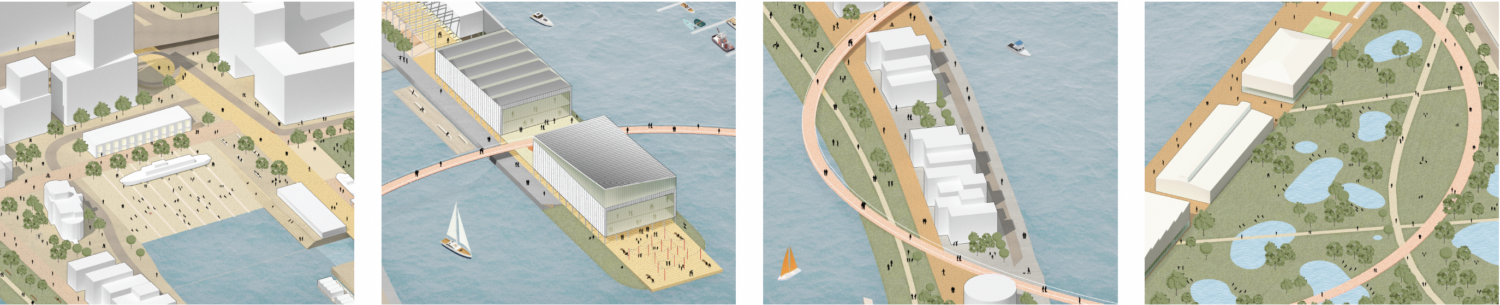
The design is structured around a central axis connecting the city centre with the peninsula, with residential and mixed-use buildings arranged around it. Their varying heights preserve views of the river and ensure optimal sunlight across the site. At the heart of the proposal is a central zone with an open, through-access public space, inspired by historic city centres and the site’s former railway character.
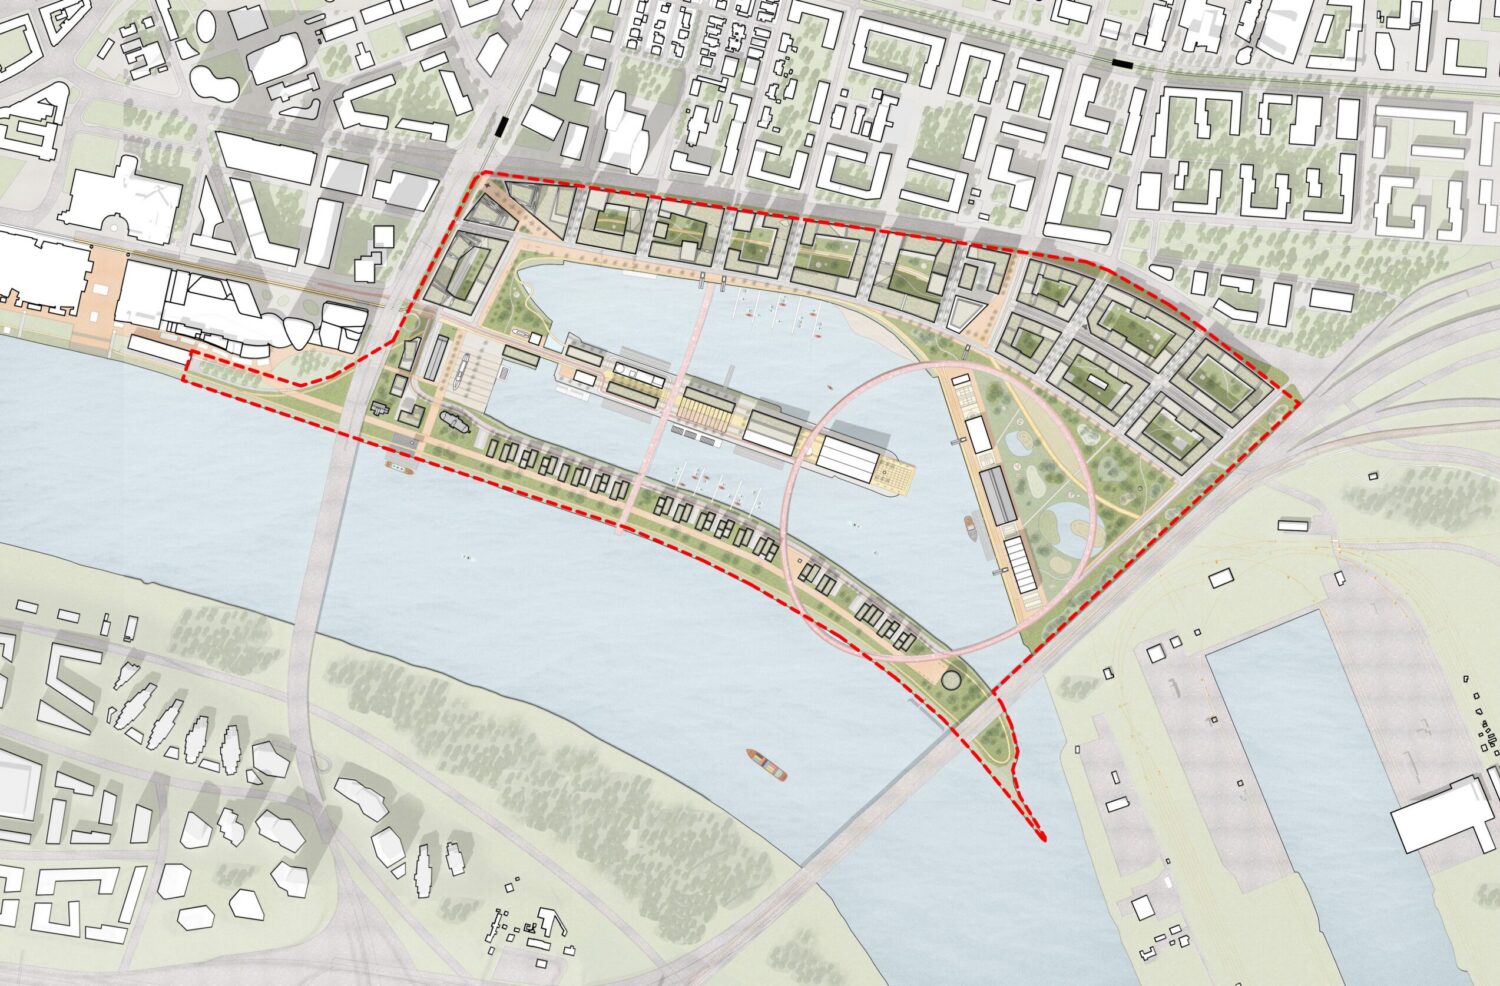
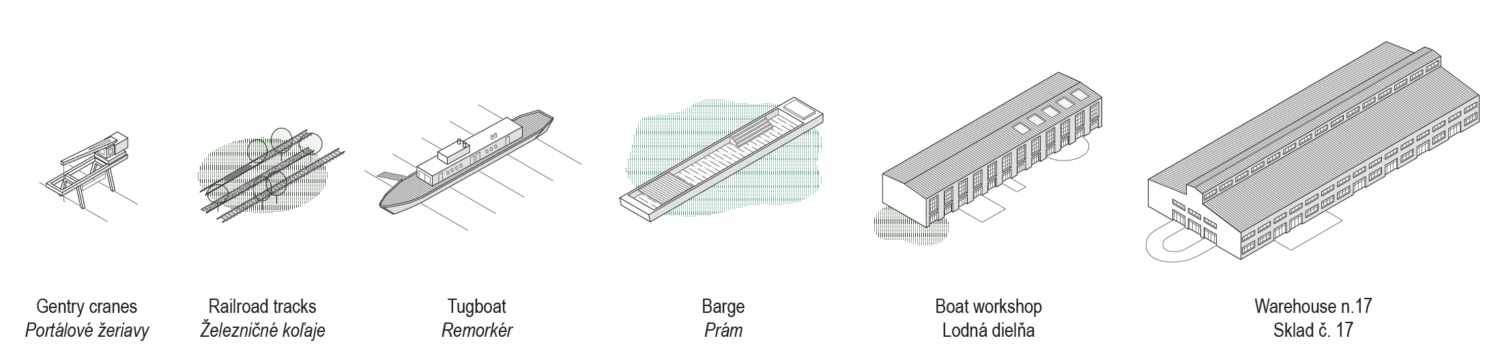
The proposal also preserves Warehouse No. 17, giving it a new cultural use, and creates a wetland park that combines natural features with water-retention functions. The long-term vision is to extend the urban design concept toward the port, creating a continuous urban environment centred on greenery, recreation, and the relationship with the river.

Súčasťou návrhu je zachovanie skladu č. 17 s novou funkciou kultúrneho centra a vytvorenie tzv. mokrého parku bez novej zástavby. Vodné plochy zlepšujú mikroklímu a zároveň slúžia ako retenčný priestor pri zvýšenej hladine rieky. Dlhodobou víziou je pokračovanie urbanistickej koncepcie smerom k presunutému prístavu a prirodzene pokračovať ďalej — línia objektov od severu, ako aj pás parku, športu a voľnočasových aktivít, čím by vznikol kontinuálny mestský priestor s jasnou identitou a silným vzťahom k rieke.